An Exceptional Chateau Backing Onto a Protected Forest


€895,000
Seller's commissionAdvert Reference: EL5348
For Sale By Agent
Agency: Gascony Prestige Find more properties from this Agent
 Currency Conversion provided by
Wise
Currency Conversion provided by
Wise
| €895,000 is approximately: | |
| British Pounds: | £758,244 |
| US Dollars: | $1,002,758 |
| Canadian Dollars: | C$1,429,225 |
| Australian Dollars: | A$1,440,681 |


Key Info
- Type: Residential (Country Estate, Château, Country House, Maison de Maître, Manoir / Manor House), Investment Property, Maison Ancienne, Maison Bourgeoise, Equestrian Property , Detached
- Bedrooms: 9
- Bath/ Shower Rooms: 3
- Habitable Size: 670 m²
- Land Size: 32 ha
Highlights
- Gorgeous views
- Swimming Pool
- Caretaker's house
- Oak beams
- Barn
Features
- Cellar(s) / Wine Cellar(s)
- Character / Period Features
- Driveway
- Garden(s)
- Gîte(s) / Annexe(s)
- Land
- Off-Street Parking
- Outbuilding(s)
- Renovated / Restored
- Rental / Gîte Potential
- Stable(s) / Equestrian Facilities
- Stone
- Swimming Pool
- Terrace(s) / Patio(s)
- Well
Property Description
Summary
Set within more than 30 hectares of pristine parkland, woodland and rolling countryside, this exceptional French château estate offers a rare combination of historic character, privacy and natural beauty. The estate comprises an elegant manor house, an attached barn, an independent barn, a guest or caretaker's house, and a swimming pool, making it ideally suited as a private family residence, luxury retreat or hospitality venture. Beautifully preserved while offering scope for sympathetic modernisation, the property enjoys an extraordinary setting bordering protected forest with panoramic views stretching towards the Pyrenees
Location
Nestled in the peaceful countryside near the village of Miélan in the Gers department of southwest France, the estate enjoys complete tranquillity while remaining conveniently connected. Local shops, schools and medical facilities are approximately 10 minutes away, a supermarket is within 15 minutes, the nearest airport can be reached in around 50 minutes, and the Pyrenean ski resorts are approximately 90 minutes away. The elevated position provides sweeping views across the surrounding landscape and distant mountain range.
Access
Approached via a private driveway from a quiet country lane, the château enjoys a discreet arrival through expansive lawns bordered by mature woodland. The secluded entrance creates an immediate sense of exclusivity, with centuries-old hedgerows, specimen trees and protected forest surrounding the estate, ensuring exceptional privacy and a peaceful atmosphere throughout the grounds.
Interior
The 670 m² residence retains an abundance of original architectural features, including exposed oak beams, terracotta flooring, stone fireplaces and elegant reception rooms with generous proportions. The accommodation includes two formal living rooms, a dining room, a country kitchen with a dining area and fireplace, a library, games room, study, utility rooms and nine spacious bedrooms. Rich in authentic period character, the interiors present an excellent opportunity to enhance the home while preserving its timeless French heritage.
Entrance – 6 m²
Living Room – 30 m²
Living Room – 16 m²
Dining Room – 30 m²
Office – 14 m²
Kitchen – 20 m²
Kitchen / Dining Room – 20 m²
Storeroom / Reserve – 24 m²
Wine Cellar – 9 m²
Living Room – 49 m²
Hall – 9 m²
Cellar – 14 m²
Bedroom 1 – 18 m²
Bedroom 2 – 18 m²
Bedroom 3 – 18 m²
Bedroom 4 – 22 m²
Bedroom 5 – 26 m²
Bedroom 6 – 25 m²
Bedroom 7 – 23 m²
Bedroom 8 – 30 m²
Bedroom 9 – 30 m²
Bathroom / WC
Bathroom / WC
Bathroom / WC
Dressing Room
Dressing Room
Land – 320,000 m² (32 hectares)
Exterior
The château's charming façade is adorned with climbing vines, traditional terracotta roof tiles, classic white shutters and a striking central belvedere. The extensive grounds encompass over 30 hectares of landscaped parkland, mature woodland and open countryside, complemented by a swimming pool, well, guest or caretaker's house, and substantial outbuildings including two barns. The combination of beautifully maintained gardens, protected forest and uninterrupted rural views creates an exceptional outdoor environment that is both serene and spectacular.
Additional Details
Fees payable by the seller
Estimated annual energy costs for standard use, based on energy prices for 2021, 2022, and 2023: €17,470 ~ €23,690
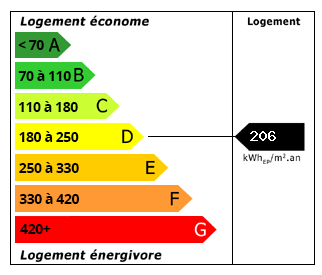 Energy Consumption (DPE)
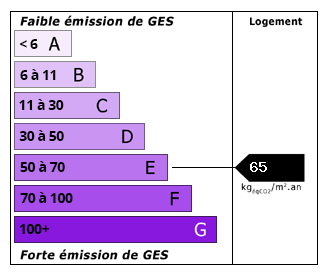 CO2 Emissions (GES)
Currency Conversion provided by
Wise
CO2 Emissions (GES)
Currency Conversion provided by
Wise
| €895,000 is approximately: | |
| British Pounds: | £758,244 |
| US Dollars: | $1,002,758 |
| Canadian Dollars: | C$1,429,225 |
| Australian Dollars: | A$1,440,681 |
Location Information
Partner Services